TRAC 2 Plan Measure - PDF Takeoff for Concrete
What You'll Get
1 file included
Total size: 0.94 MB
✓ Instant download after checkout
Description
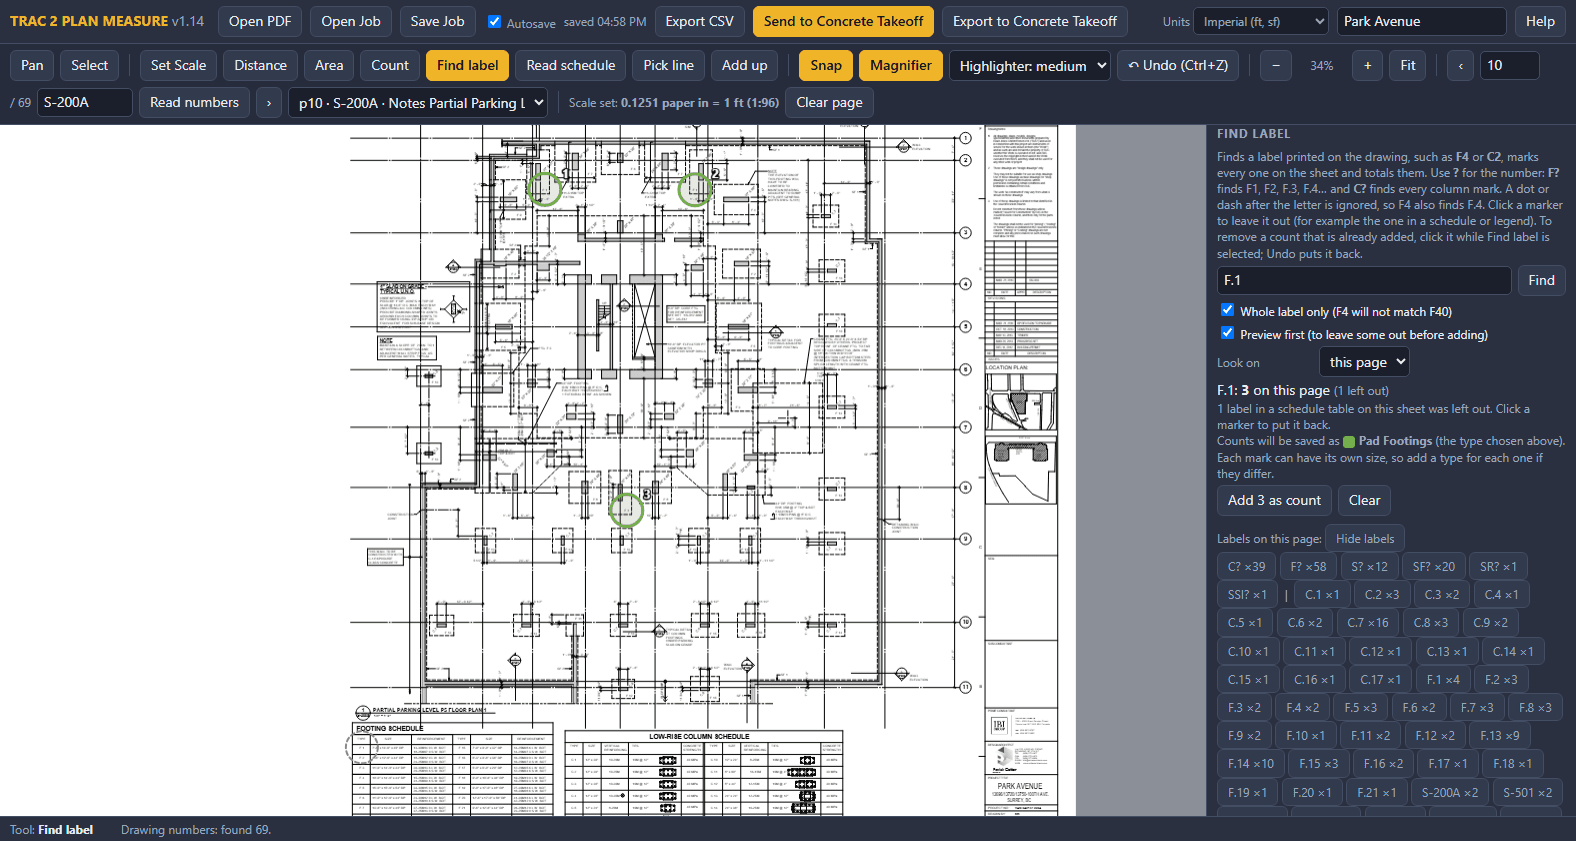
TRAC 2 Plan Measure opens a vector PDF drawing in your browser and lets you measure it on screen. Your drawing stays on your computer. Nothing is uploaded, there is no account and no subscription.
It works on any building, from a house to a high-rise. It was built from 55 years of high-rise concrete work.
What it does
Measure lengths and areas, with the scale set from a printed dimension on the sheet
Count marks: type C? or F? and every column or footing mark on the sheet is counted at once
Marks listed in a schedule table on the sheet are left out of the count automatically, so a footing is not counted twice
Read schedules: draw a box round a column, footing or wall schedule and the marks, sizes and footing depths are read for you
Type the floor levels once and column and wall heights fill in from the level of each page
Pick Line, Add Up, snap and magnifier for the rest of the measuring
Undo button, and click a counted label to remove just that one
Send the quantities to the Concrete Takeoff, or export a file or CSV
Save the whole job and open it again later
The chain
Plan Measure > Concrete Takeoff > CSI Estimating (in the TRAC 2 Estimating Suite). Measure the drawing once, then pull the totals into Division 03 of your CSI estimate.
What you get
TRAC2_Plan_Measure_v1.14.html - one file, nothing to install
Overview PDF and a short README
Licence for one business
Good to know
It reads vector PDFs, which is what most CAD and Revit sets produce. A scanned image can be measured by hand, but marks and schedules cannot be read from it.
Every drawing set is laid out differently. Check your first schedule and first count against the drawing, as you would with any takeoff.
The live Send button needs the TRAC 2 Estimating Suite or Concrete Takeoff, version 2.1 or later, open in the same Chrome. Sold separately.
Questions: trac2.mgmt@gmail.com - https://trac2.ca